
Design with clarity. Built with discipline.
Premium Architecture, Interiors, Construction For Homes, Villas, And Commercial Spaces.
Cosy Oak handles interior design, Vastu planning, construction, renovations, materials, and custom details in one place.
Clear planning
Quality finishes
One team
Full service
From first idea to final styling, everything stays connected.
.jpeg)
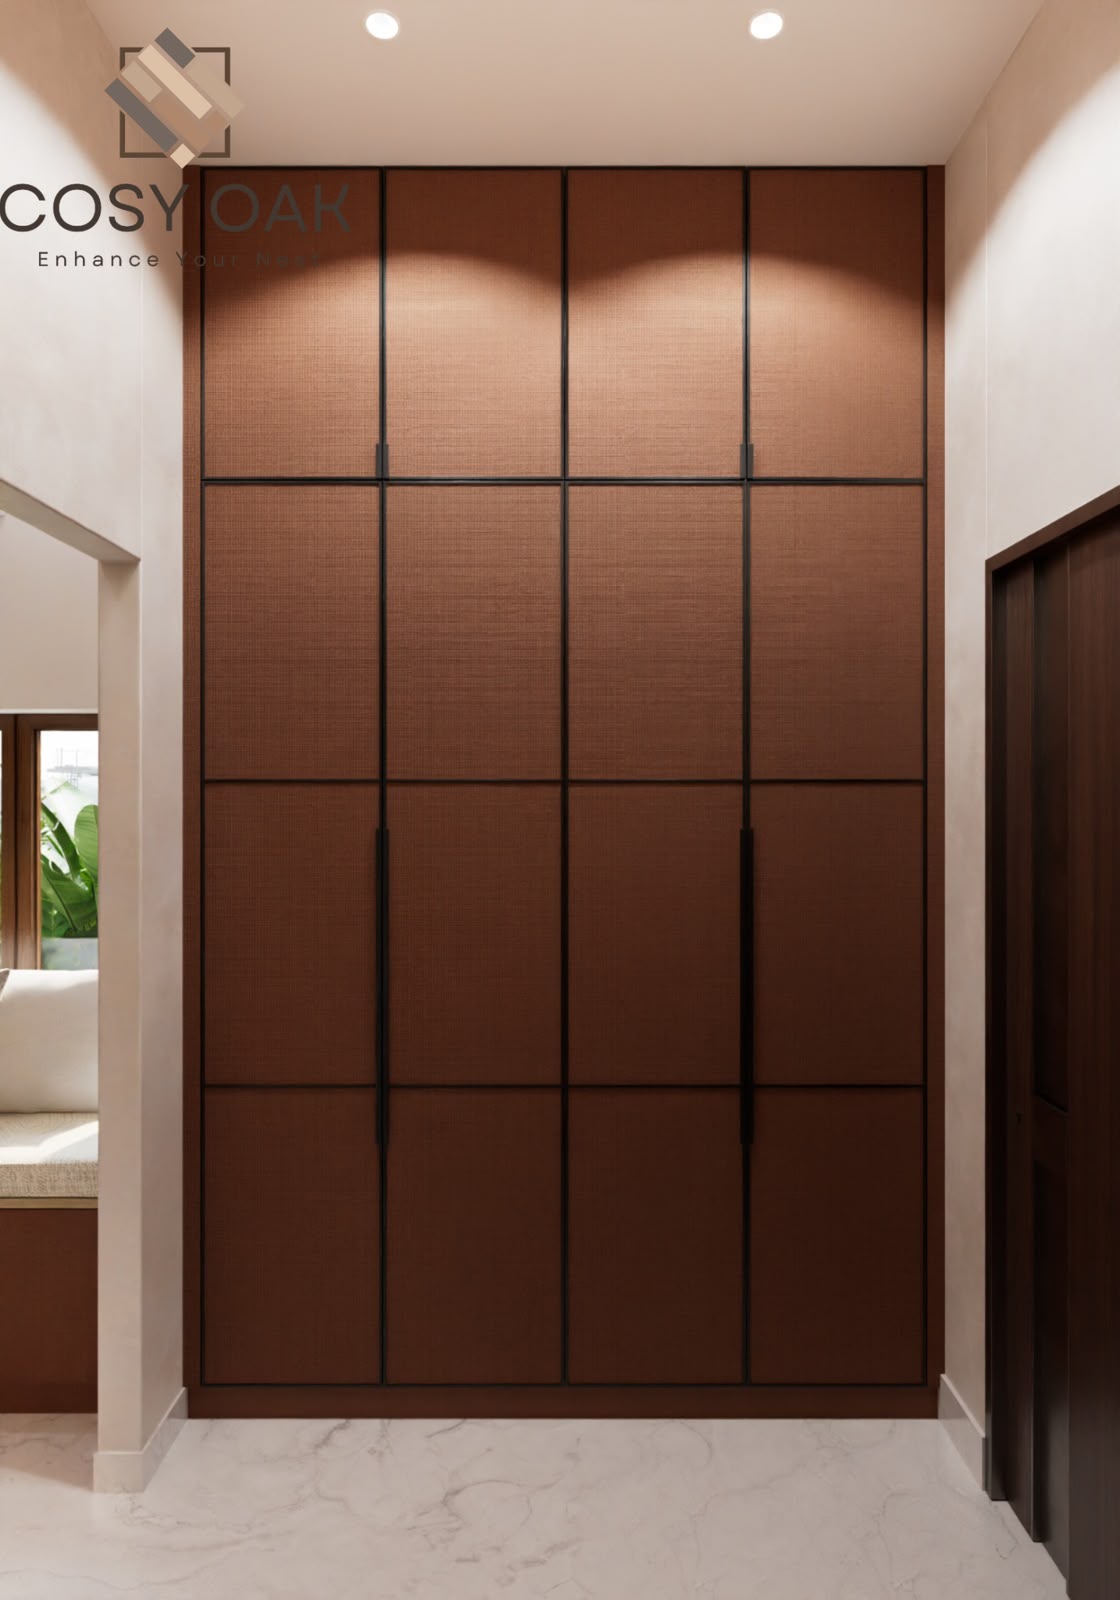
Residential interiors
Homes, apartments, and villas designed for everyday living.
Commercial spaces
Offices, studios, and shops with a clean, professional look.
Construction and remodel
New builds, updates, and renovations managed from start to finish.
About Us
Cosy Oak brings interiors, architecture, and construction together under one thoughtful design vision.
Founded by Dhanu Muktesh, Civil Engineer and Interior Designer, Cosy Oak is a design-and-build studio that brings interiors, architecture, and construction under one clear vision.
With a strong passion for design, nature, and thoughtful living, Cosy Oak creates spaces that are premium yet practical, contemporary yet timeless, and luxurious without unnecessary excess.
The studio's design philosophy is inspired by natural materials, earthy textures, greenery, sustainable practices, and the connection between people and nature.
Every project is shaped through a balance of aesthetics, functionality, craftsmanship, and responsible design, creating spaces that feel refined while remaining warm, comfortable, and purposeful.
Our Vision
To make thoughtful premium design more accessible while creating spaces that respect people, nature, and the future.
Cosy Oak aims to bring together design excellence, natural elements, sustainable thinking, and practical innovation to create beautiful spaces designed not only for today, but for generations to come.
Our Belief
Luxury is not about excess. It is about thoughtful choices, beautiful details, and how a space makes you feel.
We believe true luxury comes from careful decisions, refined details, and spaces that feel warm, meaningful, and effortless in everyday life.
Why Cosy Oak
A simple way to deliver premium interiors.
Clients want good design, fewer surprises, and clean work. That is what this process is built for.
Clear handoff
The idea stays the same from drawings to site work.
Premium, not crowded
We focus on balance, texture, and neat detailing.
Homes and workplaces
We work on homes, villas, offices, and shops with the same care.
Planned early
Materials, lights, ceilings, and furniture are decided early.
One team accountable
You do not have to manage different vendors yourself.
Vastu-aware layouts
We can plan spaces to follow Vastu and still keep them modern.
Interior solutions
Spaces we design for living, hosting, and working.
We keep each space clear and practical, while also handling design, construction, and full execution.
.jpeg)
Full home interiors
Design for living rooms, bedrooms, kitchens, and storage spaces.
.jpeg)
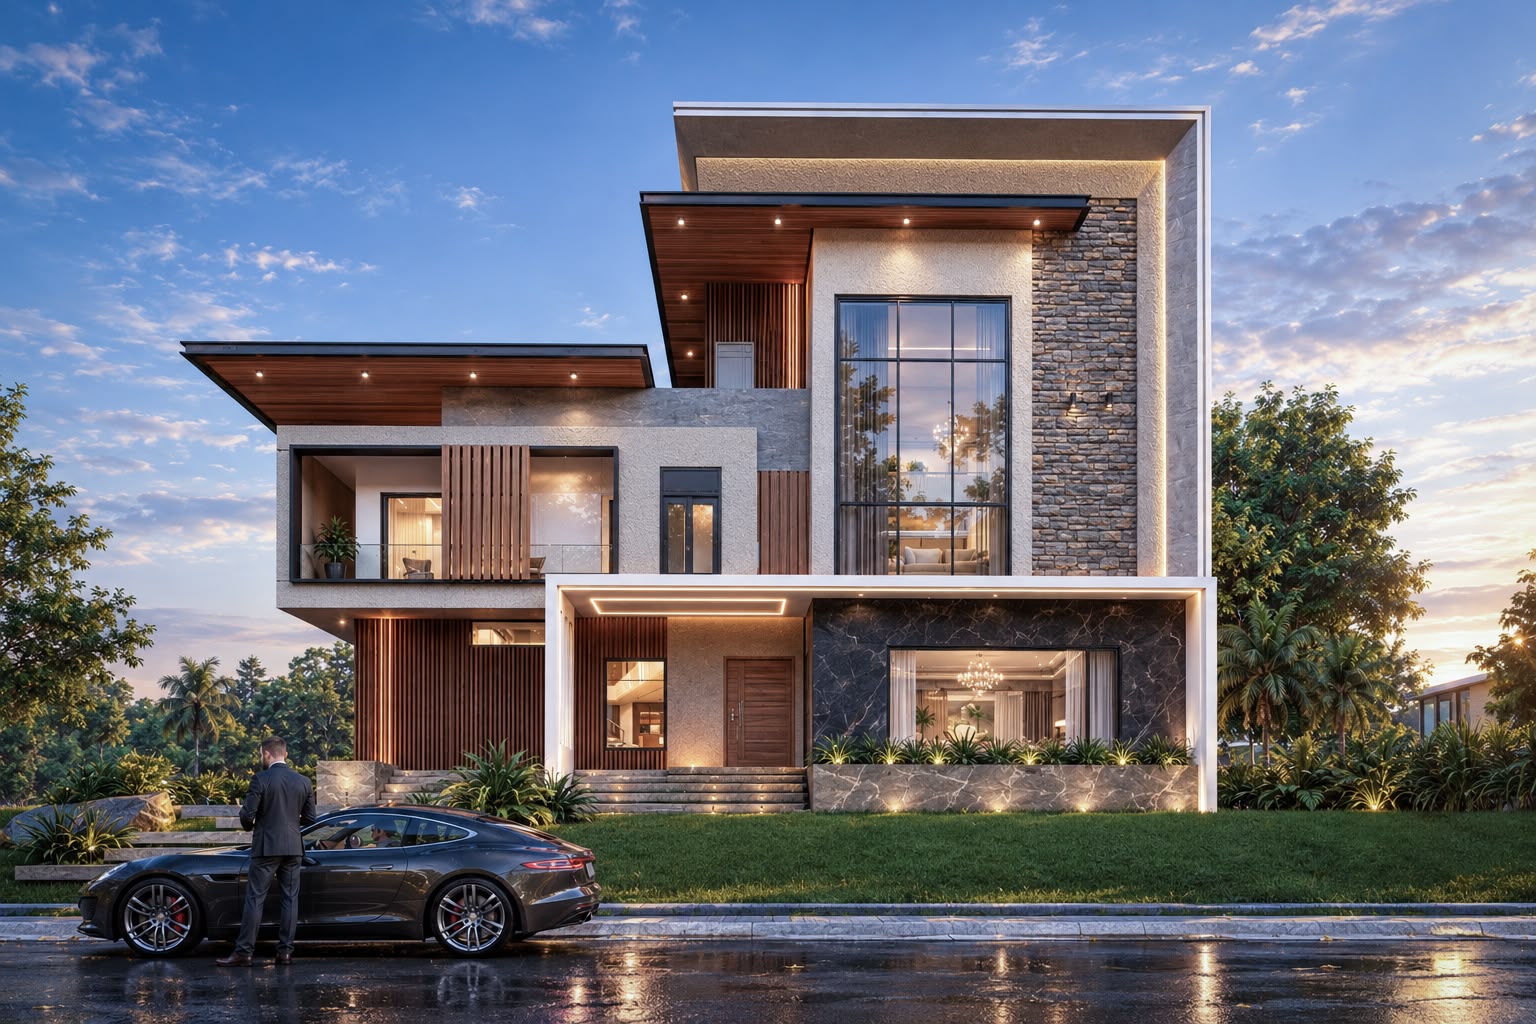
Luxury villas and homes
Planning, construction, and interiors for comfortable homes.
.jpeg)
Commercial interiors
Studios, offices, and shops that look good and work well.
Renovation and remodeling
Updates for older spaces with better layout, light, and finish.
.jpeg)
Lighting and ceiling design
Lighting and ceilings that help shape the mood of the room.
.jpeg)
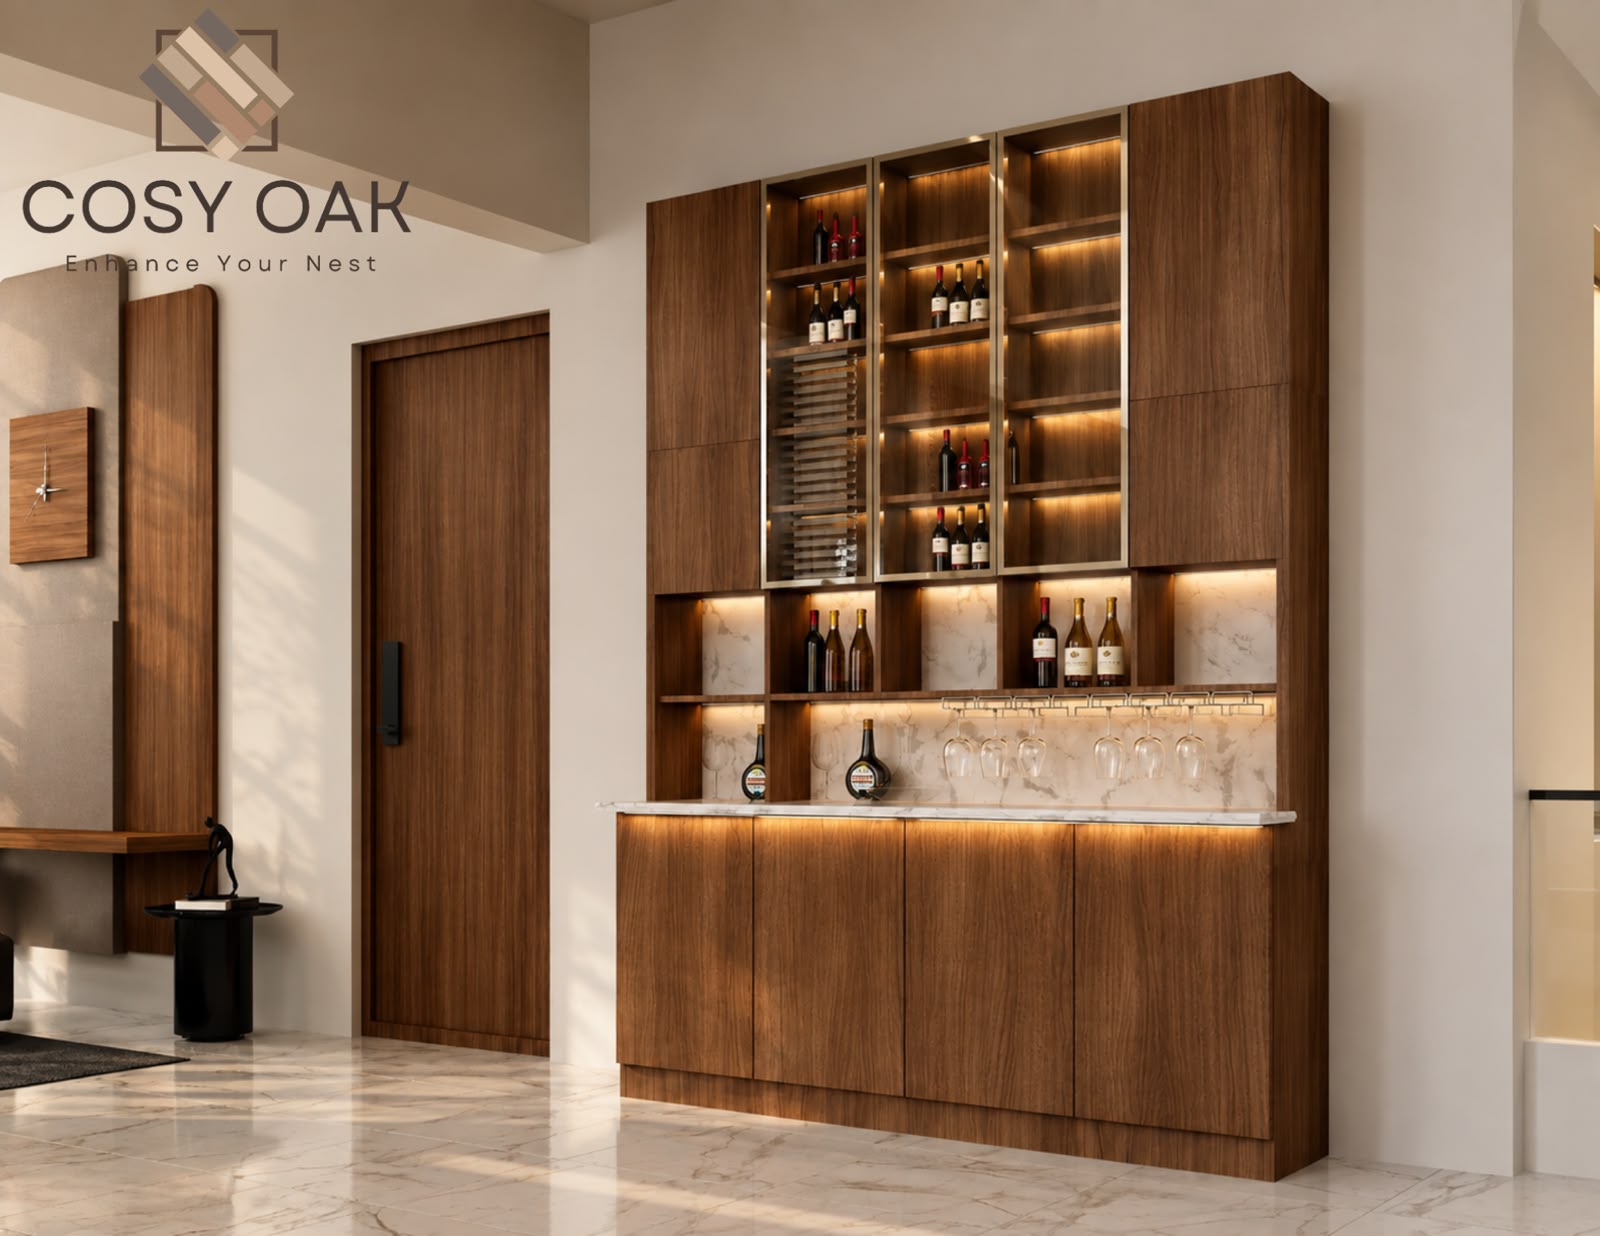
Custom furniture and curation
Custom pieces and finish choices made for the space.
Portfolio direction
Simple project previews for the homepage.
These are set up as clean previews, ready for your own project images and details.
.jpeg)
Luxury residence
Soft tones, clean ceilings, and custom joinery for a calm home.
Home interior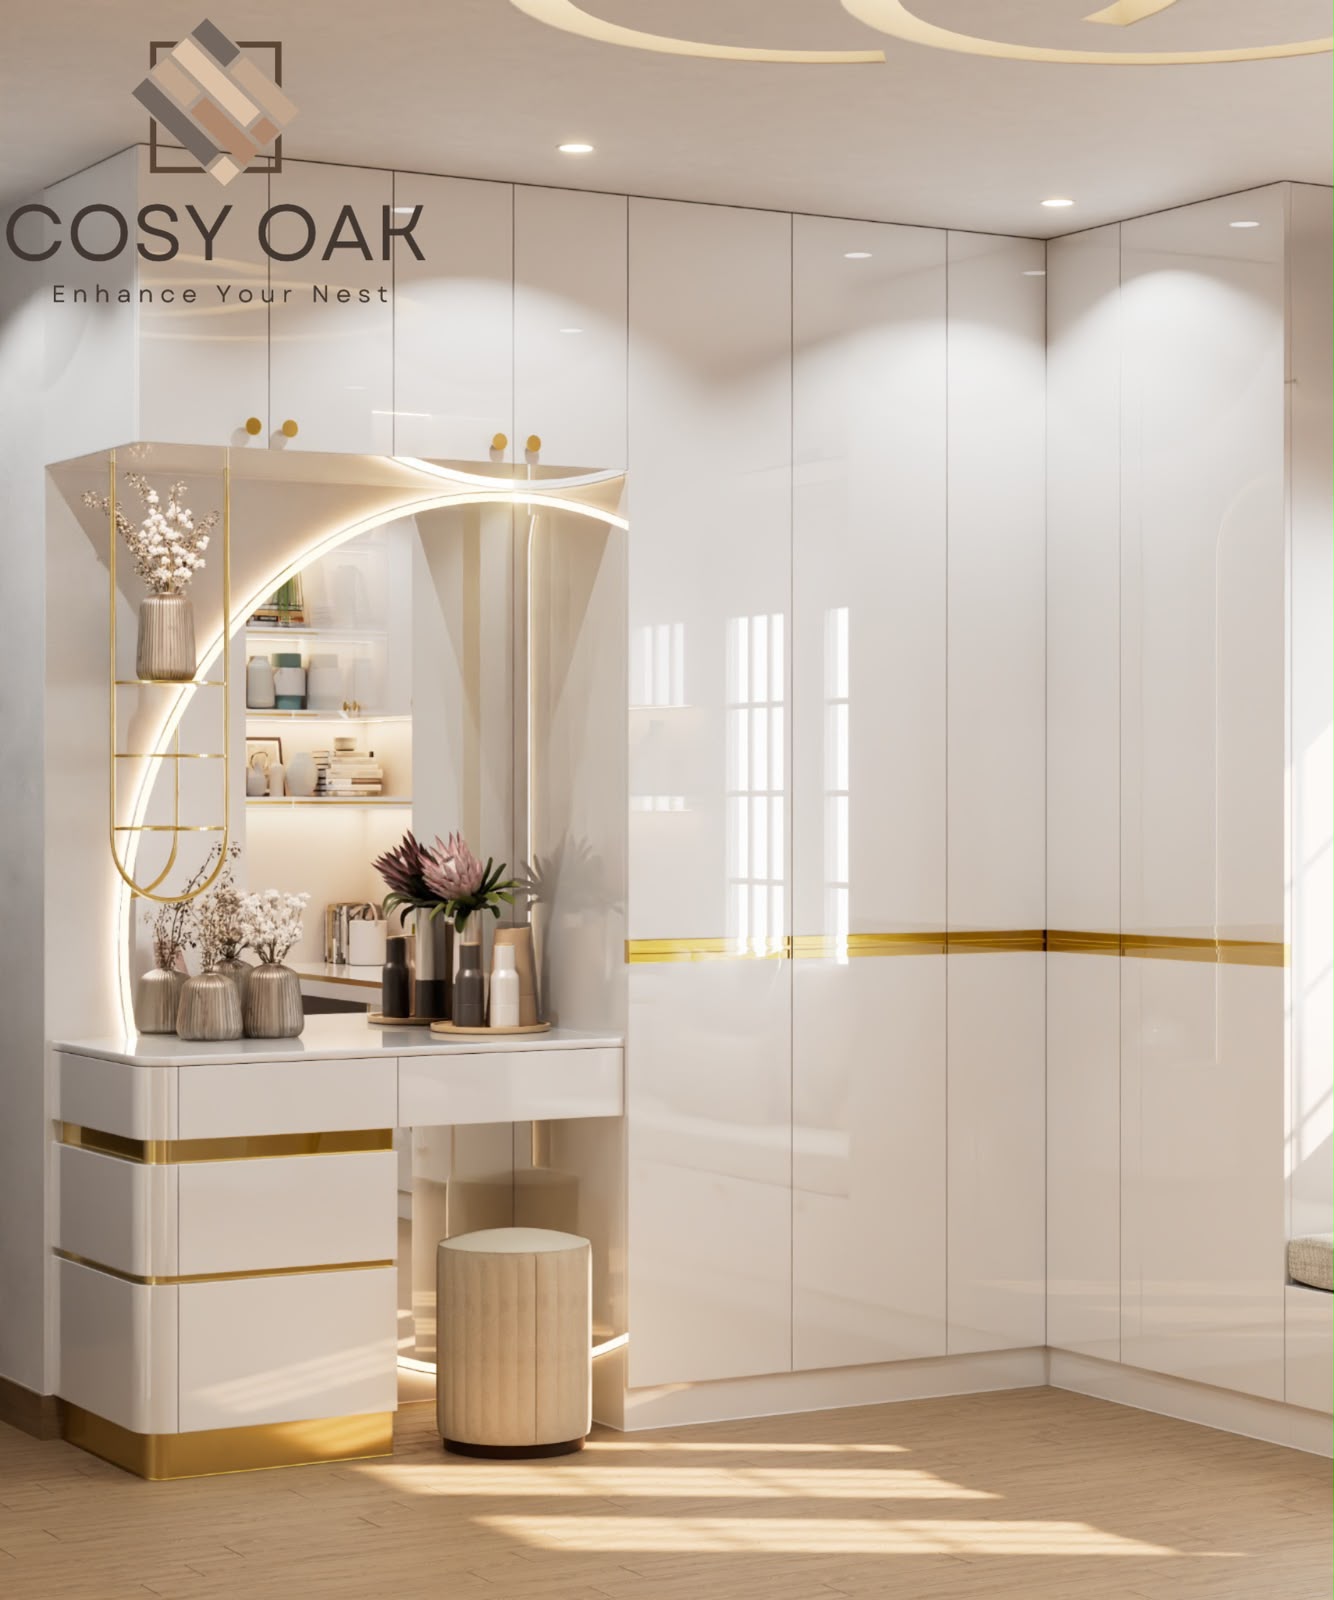
Villa planning
Space planning with Vastu and clean finish flow.
Planning and execution.jpeg)
Commercial workspace
A neat workspace with good lighting and simple materials.
Office interiorOur executed works
A small sliding showcase of our executed work.
Browse the video and project glimpses in a compact slider.
Executed video
Watch a quick glimpse of the finished project.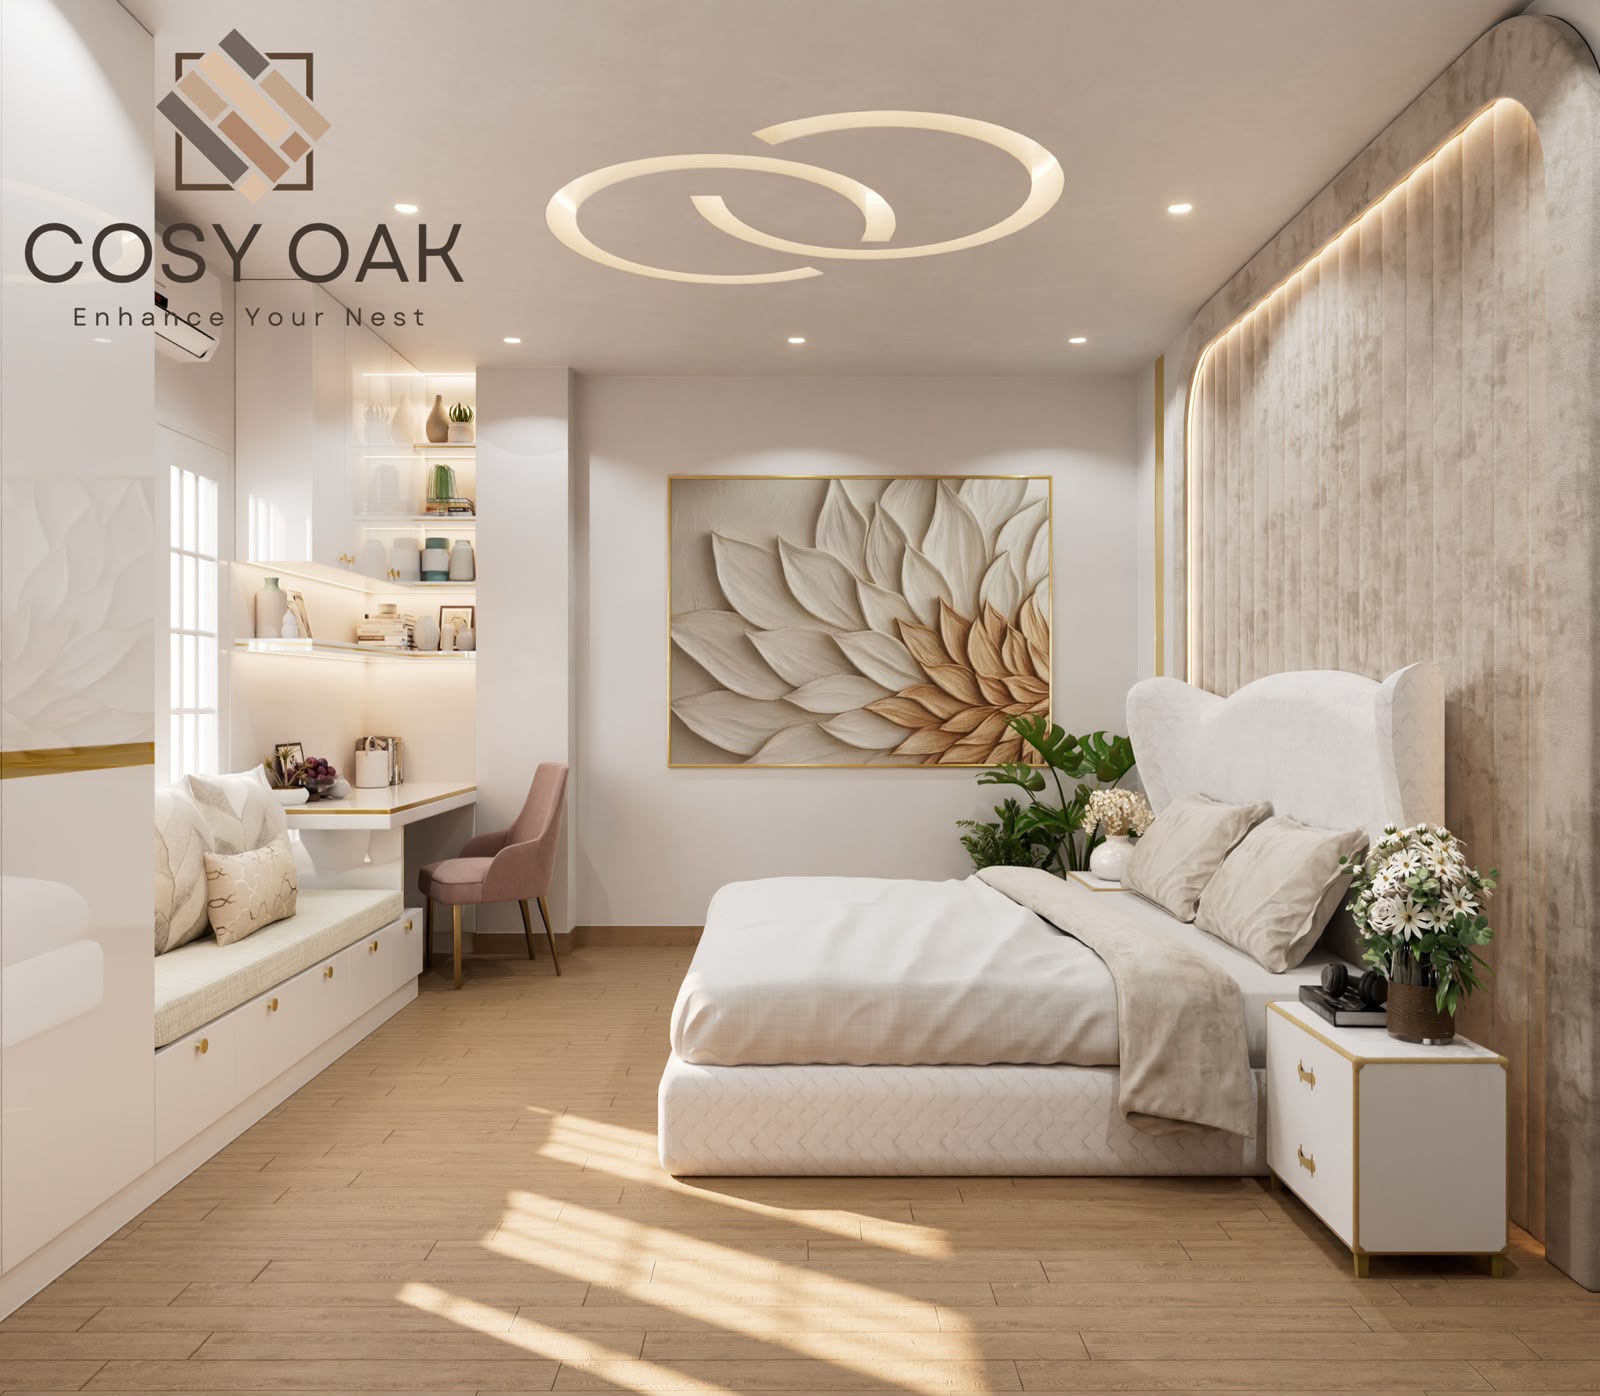
Work glimpse 01
A finished space with a clean premium look..jpeg)
Work glimpse 02
A simple look at the site finish and detailing..jpeg)
Work glimpse 03
Another quick view of our executed interiors.How we work
A simple step-by-step process.
Consultation
We understand the space, goals, and the service you need.
Concept and layout
We plan the layout, flow, and Vastu before moving ahead.
Materials and detailing
We choose finishes, furniture, ceilings, and lights together.
Execution
We manage the site, vendors, and schedule during execution.
Completion and styling
We finish, style, and hand over the space ready to use.
What clients usually look for
We answer the common questions early.
Projects usually slow down when pricing is unclear or too many people are involved. We keep the work simple and organized.
Testimonials
Reviews from clients who worked with us.
A quick sliding view of what clients say about our planning, execution, and final finish.
Straight answers
Common questions before the first meeting.
Do you handle only interiors, or can you manage architecture and construction too?
We can do interiors only, or handle architecture, construction, renovation, and turnkey work too.
Can residential and commercial projects follow the same design process?
Yes. The process stays the same, but the planning changes based on the space.
What kinds of spaces are the best fit for your services?
Homes, villas, apartments, offices, shops, and renovation projects all fit well.
Can you help with custom furniture, lighting, and ceiling design as separate scopes?
Yes. We can do them as part of a full project or as separate upgrades.
Start your project
Share your property type, scope, and timeline. We’ll take it from there.
We work on interiors, Vastu planning, turnkey projects, construction, villas, homes, offices, renovations, and remodeling.
Interiors
Construction
Commercial spaces
Custom furniture